
Andrey Legkiy
REALTOR®



BEDS3
BATHS2 full 1 partial
SQUARE FEET3,139
MLS#5241066
STATUSActive
PROPERTY TYPEResidential - Single Family
SUBDIVISIONValeview Add 04
SCHOOLSt Clairsville-Richl - 706
Property Description
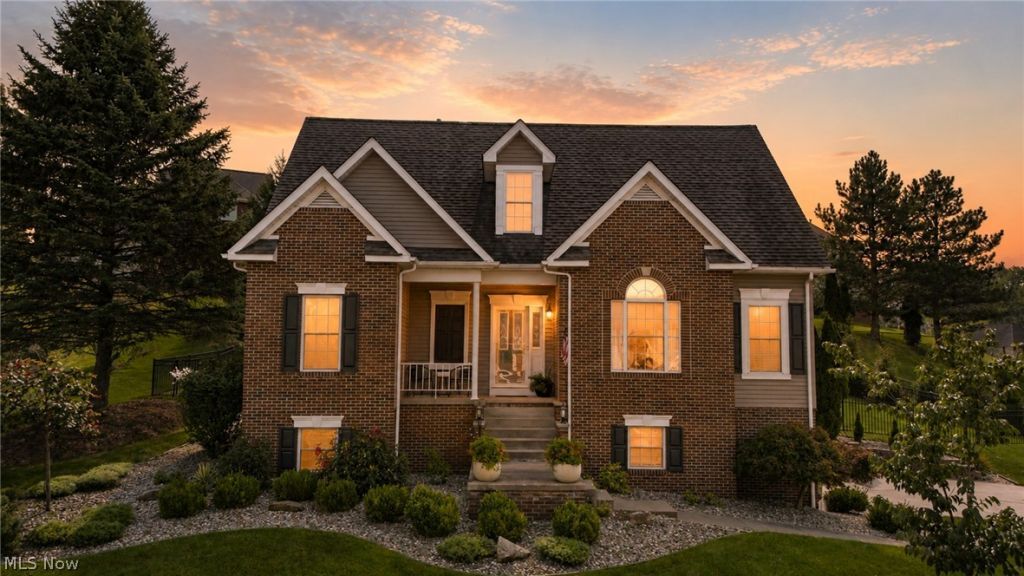
Some homes are special not only because of the home itself, but because of where they are. 113 Pinecrest Drive offers both?striking curb appeal, beautifully maintained grounds and an inviting home in one of St. Clairsville's most desirable and welcoming neighborhoods, tucked near the end of Pinecrest Drive just before the cul-de-sac. Inside, the open, airy floor plan is highlighted by soaring vaulted and cathedral ceilings - with the center piece of the great room a stone veneer fireplace with custom white oak crafted mantel, hardwood floors, architectural columns and a gas-log fireplace. The main level offers a formal dining room, bright eat-in kitchen, first-floor laundry and the convenience of a first-floor master suite. The kitchen features stainless steel appliances, including a recently purchased Samsung refrigerator, and a new designer-style black sink. Upstairs, a catwalk overlooking the living area connects two additional bedrooms and a full bath. The recently remodeled master bath is exceptional?a beautifully designed, spa-inspired retreat featuring a zero-threshold walk-in shower with frameless glass, thermostat/timer controlled heated continuous ceramic flooring and a lighted built-in niche, plus a separate soaking tub, new vanity, cabinetry and lighting. The full basement provides a large finished recreation room plus additional flexible space. Even the oversized two-car garage stands apart, with floor drains, sink and heater. Outside, beautiful landscaping surrounds the home, while the newly fenced backyard creates a private setting with a patio and hot tub for outdoor relaxation and entertaining. And then there is Pinecrest Drive itself?an attractive, established neighborhood convenient to virtually everything St. Clairsville has to offer. A wonderful home, thoughtfully improved, in a neighborhood that's difficult to duplicate.
Property Features
Property Type: Residential - Single Family
Basement: Yes
Basement: Partially Finished
Cooling: Central Air
Fireplaces: 1
Garage: 2 car attached
Heating: Forced Air
Home Style: Colonial
Lot Size: 0.28 Acres
Roof Type: Shingle
Stories: 2.0
Taxes: $5,866 / year
Year Built: 1999
Feature Descriptions
Appliances: Dishwasher, Disposal, Microwave, Range, Refrigerator
Days on Site: 1
Exterior: Brick, Vinyl Siding
Fencing: Back Yard
Fireplace: Blower Fan, Gas Log, Great Room
Laundry: Main Level
Parcel#: 34-02344-016
Parking: Attached, Garage, Garage Faces Side
Patio/Porch: Front Porch, Patio
Sewer: Public Sewer
Water: Public
Room Sizes
Bedroom: 13 x 12 Level - Second
Bathroom: N D x N D Level - Second
Primary Bathroom: 16 x 10 Level - First
Kitchen: 12 x 8 Level - First
Dining Room: 12 x 11 Level - First
Living Room: 20 x 15 Level - First
Other: 10 x 8 Level - Basement
Laundry: 6 x 6 Level - First
Recreation: 19 x 11 Level - Basement
Bedroom: 16 x 9 Level - Second
Bathroom: 7 x 4 Level - First
Primary Bedroom: 16 x 10 Level - First
Local Schools
School District: St Clairsville-Richl - 706
Listed By / Shown By
Listed By
Agency Name: Harvey Goodman, REALTOR
Agency Contact: 740-391-9009, 740-695-3131
Shown By
Agent Name: Andrey Legkiy
Agent Phone: (330) 499-8153
Agency Title: DeHOFF REALTORS

Estimate Your Payment
Estimated Payment
$ 2,701.26 per month $2,075.40 Principal & Interest $488.83 Property Tax $137.03 Homeowner's InsuranceChange Payment Information

Andrey Legkiy
Cell: (330) 819-4915
Email Me


Disclaimer: All information deemed reliable but not guaranteed. All properties are subject to prior sale, change or withdrawal. Neither listing broker(s) or information provider(s) shall be responsible for any typographical errors, misinformation, misprints and shall be held totally harmless. Listing(s) information is provided for consumers personal, non-commercial use and may not be used for any purpose other than to identify prospective properties consumers may be interested in purchasing. Information on this site was last updated 09/02/2026. The listing information on this page last changed on 09/02/2026. The data relating to real estate for sale on this website comes in part from the Internet Data Exchange program of Delta Media Group MLS (last updated Wed 09/02/2026 12:34:24 AM EST) or MLS NOW (last updated Wed 09/02/2026 12:17:32 AM EST). Real estate listings held by brokerage firms other than DeHOFF REALTORS may be marked with the Internet Data Exchange logo and detailed information about those properties will include the name of the listing broker(s) when required by the MLS. All rights reserved.
Listing data compilation and photo(s) © 2026 - Multiple Listing Service, Inc. – All Rights Reserved
The photos may be altered, edited, enhanced or virtually staged.
Privacy Policy / DMCA Notice / ADA Accessibility


This site is hosted, designed and copyright
© 1994 - 2026 by
Delta Media Group, Inc. -- Patent Pending --
113 Pinecrest Drive | MLS# 5241066
This single family home located at 113 Pinecrest Drive, Saint Clairsville, OH 43950 is currently listed for sale with an asking price of $469,800. This property was built in 1999 and has 3 bedrooms and 2 full and 1 partial baths with 3139 sq. ft. Pinecrest Drive is located in the Valeview Add 04 subdivision within the St Clairsville-Richl - 706 school district. Search Valeview Add 04 real estate on alegkiy.dehoff.com today.